• Skip to primary navigation
  • Skip to main content
  • Skip to footer
952.953.4000 contact@onetentenhomes.com
  • Model Homes
  • Cities We Build
  • Available For Sale
  • Floor Plans
  • Contact Us
OneTenTen Homes

OneTenTen Homes

New Home Construction

  • Communities
  • Ryan Foundation
  • OneTenTen Difference
  • Customer Care

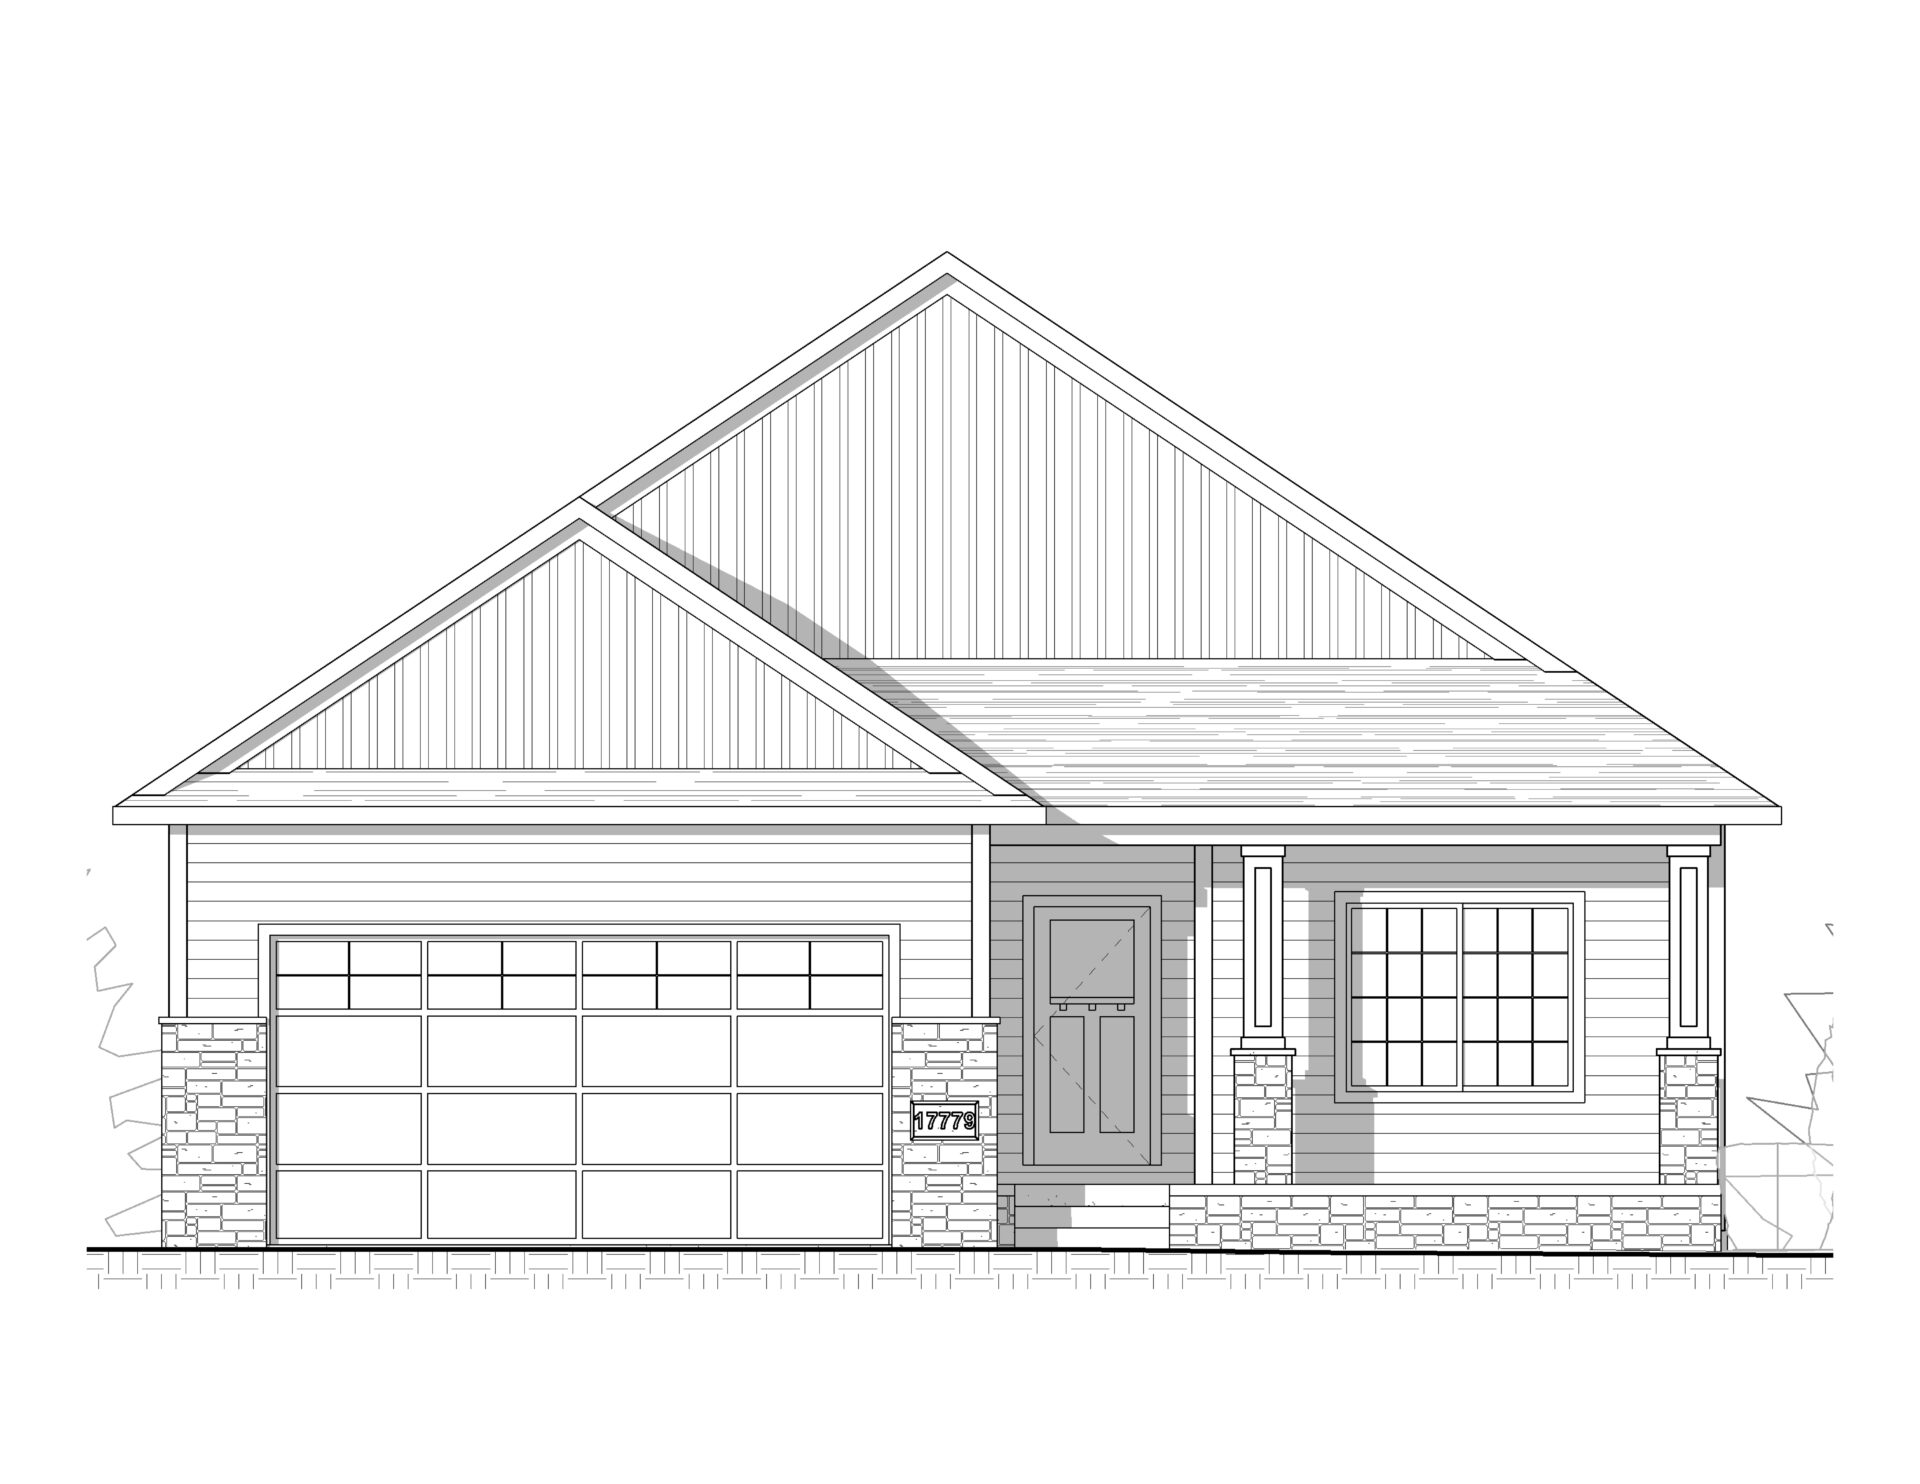
Sadie Rambler Cottage Detached Villa Floor Plan

  • OneTenTen Homes Sadie Cottage Detached Villa Model - 17779 Ellsworth Dr., Lakeville
  • OneTenTen Homes Sadie Cottage Detached Villa Model - 17779 Ellsworth Dr., Lakeville
  • OneTenTen Homes Sadie Cottage Detached Villa Model - 17779 Ellsworth Dr., Lakeville
  • OneTenTen Homes Sadie Cottage Detached Villa Model - 17779 Ellsworth Dr., Lakeville
  • OneTenTen Homes Sadie Cottage Detached Villa Model - 17779 Ellsworth Dr., Lakeville
  • OneTenTen Homes Sadie Cottage Detached Villa Model - 17779 Ellsworth Dr., Lakeville
  • OneTenTen Homes Sadie Cottage Detached Villa Model - 17779 Ellsworth Dr., Lakeville
  • OneTenTen Homes Sadie Cottage Detached Villa Model - 17779 Ellsworth Dr., Lakeville
  • OneTenTen Homes Sadie Cottage Detached Villa Model - 17779 Ellsworth Dr., Lakeville
  • OneTenTen Homes Sadie Cottage Detached Villa Model - 17779 Ellsworth Dr., Lakeville
  • OneTenTen Homes Sadie Cottage Detached Villa Model - 17779 Ellsworth Dr., Lakeville
  • OneTenTen Homes Sadie Cottage Detached Villa Model - 17779 Ellsworth Dr., Lakeville
  • OneTenTen Homes Sadie Cottage Detached Villa Model - 17779 Ellsworth Dr., Lakeville
  • OneTenTen Homes Sadie Cottage Detached Villa Model - 17779 Ellsworth Dr., Lakeville
  • OneTenTen Homes Sadie Cottage Detached Villa Model - 17779 Ellsworth Dr., Lakeville
  • OneTenTen Homes Sadie Cottage Detached Villa Model - 17779 Ellsworth Dr., Lakeville
  • OneTenTen Homes Sadie Cottage Detached Villa Model - 17779 Ellsworth Dr., Lakeville
  • OneTenTen Homes Sadie Cottage Detached Villa Model - 17779 Ellsworth Dr., Lakeville
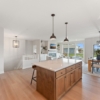
  • Kitchen with custom cabinets to the ceiling, large island, tile backsplash, and custom stained hood
  • OneTenTen Homes Sadie Cottage Detached Villa Model - 17779 Ellsworth Dr., Lakeville
  • OneTenTen Homes Sadie Cottage Detached Villa Model - 17779 Ellsworth Dr., Lakeville
  • OneTenTen Homes Sadie Cottage Detached Villa Model - 17779 Ellsworth Dr., Lakeville
  • OneTenTen Homes Sadie Cottage Detached Villa Model - 17779 Ellsworth Dr., Lakeville
  • OneTenTen Homes Sadie Cottage Detached Villa Model - 17779 Ellsworth Dr., Lakeville
  • OneTenTen Homes Sadie Cottage Detached Villa Model - 17779 Ellsworth Dr., Lakeville
  • OneTenTen Homes Sadie Cottage Detached Villa Model - 17779 Ellsworth Dr., Lakeville
  • OneTenTen Homes Sadie Cottage Detached Villa Model - 17779 Ellsworth Dr., Lakeville
  • OneTenTen Homes Sadie Cottage Detached Villa Model - 17779 Ellsworth Dr., Lakeville
  • OneTenTen Homes Sadie Cottage Detached Villa Model - 17779 Ellsworth Dr., Lakeville
  • OneTenTen Homes Sadie Cottage Detached Villa Model - 17779 Ellsworth Dr., Lakeville
  • OneTenTen Homes Sadie Cottage Detached Villa Model - 17779 Ellsworth Dr., Lakeville
  • OneTenTen Homes Sadie Cottage Detached Villa Model - 17779 Ellsworth Dr., Lakeville

Available for viewing at Pheasant Run in Lakeville.

17779 Ellsworth Dr., Lakeville - Get Directions

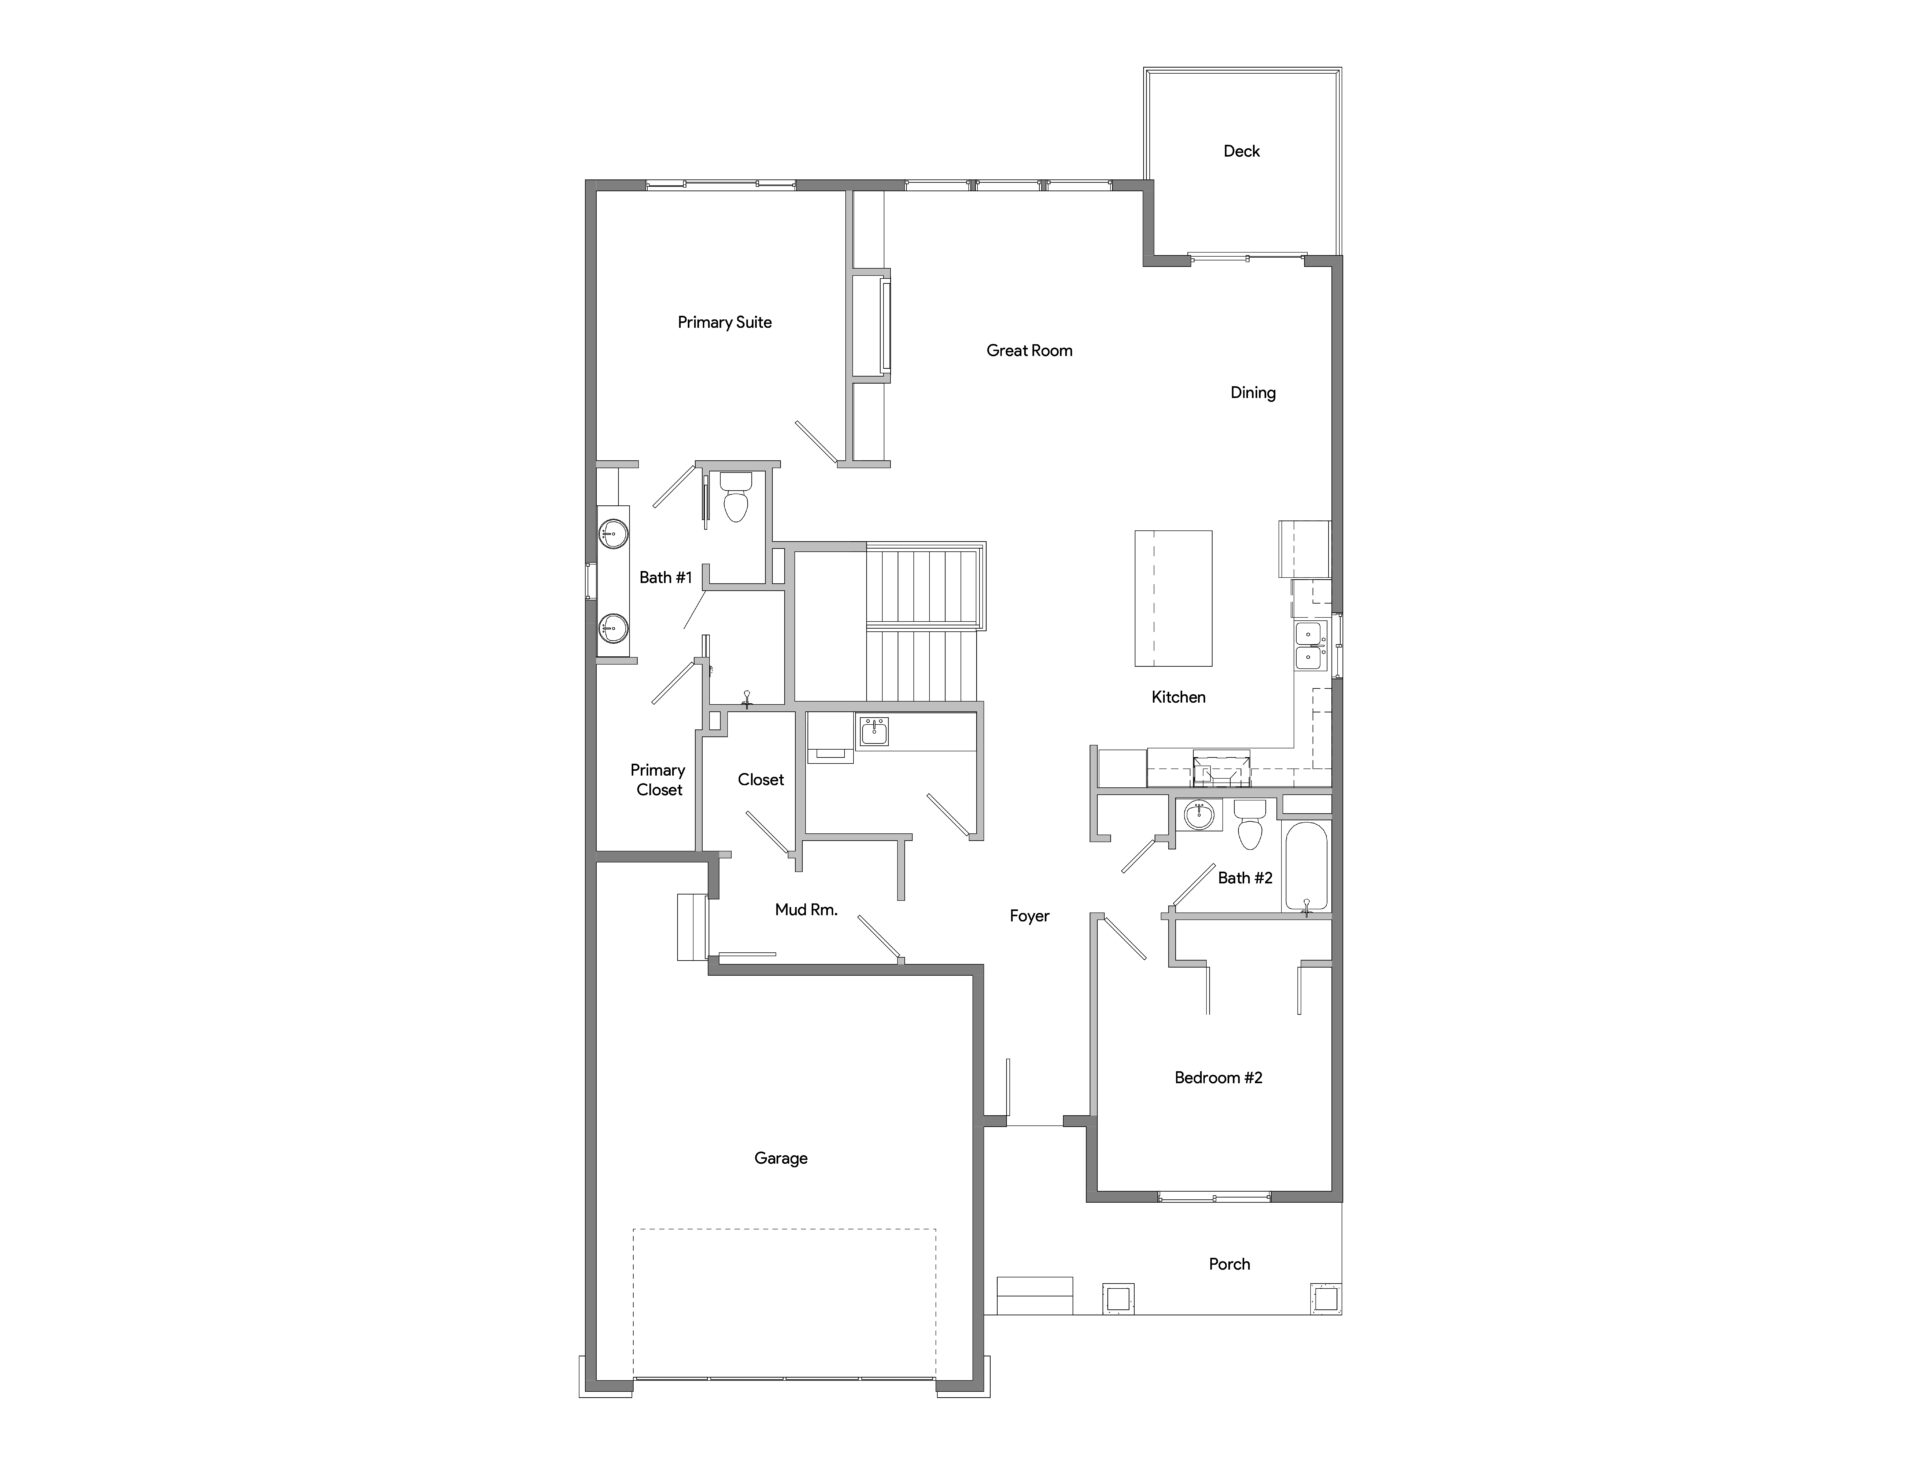
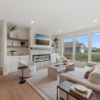
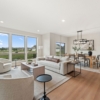
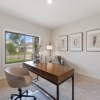
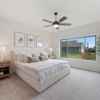
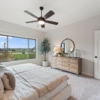
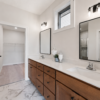
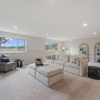
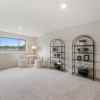
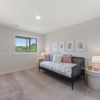
Welcome to the Sadie Rambler Cottage Detached Villa, nestled in the HOA-maintained community along North Creek, surrounded by bike trails and wetlands. The main level boasts a bright, open-concept layout, with a window-filled great room, kitchen, and dining area. You’ll find the Primary Suite, a second bedroom, and a full bathroom on this floor, along with an optional covered Trex deck. The finished lower level increases your living space, with a cozy gas fireplace, a third bedroom, and another bathroom. Plus, two optional oversized finished flex rooms offer the perfect space for exercise, crafts, or extra storage.

  • 3 Bedrooms
  • 3 Bathroom
  • One Story
  • 2,706 SQ.FT.

Floor Plan Schematics

Footer

OneTenTen-White

3000 County Road 42 West
Suite 302
Burnsville, MN 55337

contact@onetentenhomes.com

952.953.4000

Popular Links

  • Cities We Build
  • Floor Plans
  • Model Homes
  • Homes For Sale
  • Our Team
  • Contact Us

Homeowner Know-How

  • Warranty Request Form
  • Home Maintenance Guide

Our Mission

To provide a better customer experience than any other small to mid-sized home builder. To understand the expectations of the homeowner and deliver a quality product on time through a professional and organized process

Our Vision

OneTenTen Homes combines the efficiencies of a large organization with the flexibility of an independent custom home builder.

ONETENTEN PARTNERS

COPYRIGHT © 2026 OneTenTen Homes | All Rights Reserved
BUILDER LICENCE # BC730925 | Privacy Policy | Terms of Use | Minneapolis Web Design