
• Skip to primary navigation
  • Skip to main content
  • Skip to footer
952.953.4000 contact@onetentenhomes.com
  • Model Homes
  • Cities We Build
  • Available For Sale
  • Floor Plans
  • Contact Us
OneTenTen Homes

OneTenTen Homes

New Home Construction

  • Communities
  • Ryan Foundation
  • OneTenTen Difference
  • Customer Care

Lanigan Isle at Amber Fields Brooklyn

  • OneTenTen Homes - Brooklyn Model - 1227 Ardara Ridge Rd., Rosemount
  • OneTenTen Homes - Brooklyn Model - 1227 Ardara Ridge Rd., Rosemount
  • OneTenTen Homes - Brooklyn Model - 1227 Ardara Ridge Rd., Rosemount
  • OneTenTen Homes - Brooklyn Model - 1227 Ardara Ridge Rd., Rosemount
  • OneTenTen Homes - Brooklyn Model - 1227 Ardara Ridge Rd., Rosemount
  • OneTenTen Homes - Brooklyn Model - 1227 Ardara Ridge Rd., Rosemount
  • OneTenTen Homes - Brooklyn Model - 1227 Ardara Ridge Rd., Rosemount
  • OneTenTen Homes - Brooklyn Model - 1227 Ardara Ridge Rd., Rosemount
  • OneTenTen Homes - Brooklyn Model - 1227 Ardara Ridge Rd., Rosemount
  • OneTenTen Homes - Brooklyn Model - 1227 Ardara Ridge Rd., Rosemount
  • OneTenTen Homes - Brooklyn Model - 1227 Ardara Ridge Rd., Rosemount
  • OneTenTen Homes - Brooklyn Model - 1227 Ardara Ridge Rd., Rosemount
  • OneTenTen Homes - Brooklyn Model - 1227 Ardara Ridge Rd., Rosemount
  • OneTenTen Homes - Brooklyn Model - 1227 Ardara Ridge Rd., Rosemount
  • OneTenTen Homes - Brooklyn Model - 1227 Ardara Ridge Rd., Rosemount
  • OneTenTen Homes - Brooklyn Model - 1227 Ardara Ridge Rd., Rosemount
  • OneTenTen Homes - Brooklyn Model - 1227 Ardara Ridge Rd., Rosemount
  • OneTenTen Homes - Brooklyn Model - 1227 Ardara Ridge Rd., Rosemount
  • OneTenTen Homes - Brooklyn Model - 1227 Ardara Ridge Rd., Rosemount
  • OneTenTen Homes - Brooklyn Model - 1227 Ardara Ridge Rd., Rosemount
  • OneTenTen Homes - Brooklyn Model - 1227 Ardara Ridge Rd., Rosemount
  • OneTenTen Homes - Brooklyn Model - 1227 Ardara Ridge Rd., Rosemount
  • OneTenTen Homes - Brooklyn Model - 1227 Ardara Ridge Rd., Rosemount
  • OneTenTen Homes - Brooklyn Model - 1227 Ardara Ridge Rd., Rosemount
  • OneTenTen Homes - Brooklyn Model - 1227 Ardara Ridge Rd., Rosemount
  • OneTenTen Homes - Brooklyn Model - 1227 Ardara Ridge Rd., Rosemount
  • OneTenTen Homes - Brooklyn Model - 1227 Ardara Ridge Rd., Rosemount
  • OneTenTen Homes - Brooklyn Model - 1227 Ardara Ridge Rd., Rosemount
  • OneTenTen Homes - Brooklyn Model - 1227 Ardara Ridge Rd., Rosemount
  • OneTenTen Homes - Brooklyn Model - 1227 Ardara Ridge Rd., Rosemount
  • OneTenTen Homes - Brooklyn Model - 1227 Ardara Ridge Rd., Rosemount
  • OneTenTen Homes - Brooklyn Model - 1227 Ardara Ridge Rd., Rosemount
  • OneTenTen Homes - Brooklyn Model - 1227 Ardara Ridge Rd., Rosemount
  • OneTenTen Homes - Brooklyn Model - 1227 Ardara Ridge Rd., Rosemount
  • OneTenTen Homes - Brooklyn Model - 1227 Ardara Ridge Rd., Rosemount
  • OneTenTen Homes - Brooklyn Model - 1227 Ardara Ridge Rd., Rosemount
  • OneTenTen Homes - Brooklyn Model - 1227 Ardara Ridge Rd., Rosemount
  • OneTenTen Homes - Brooklyn Model - 1227 Ardara Ridge Rd., Rosemount
  • OneTenTen Homes - Brooklyn Model - 1227 Ardara Ridge Rd., Rosemount
  • OneTenTen Homes - Brooklyn Model - 1227 Ardara Ridge Rd., Rosemount

Agent Information

Sarah Kelly

Phone: 612-462-0290

sarahk@onetentenhomes.com

$779,900

Wed-Fri 3-6 & Sat-Sun 12-6

1227 Ardara Ridge Rd., Rosemount, MN 55068

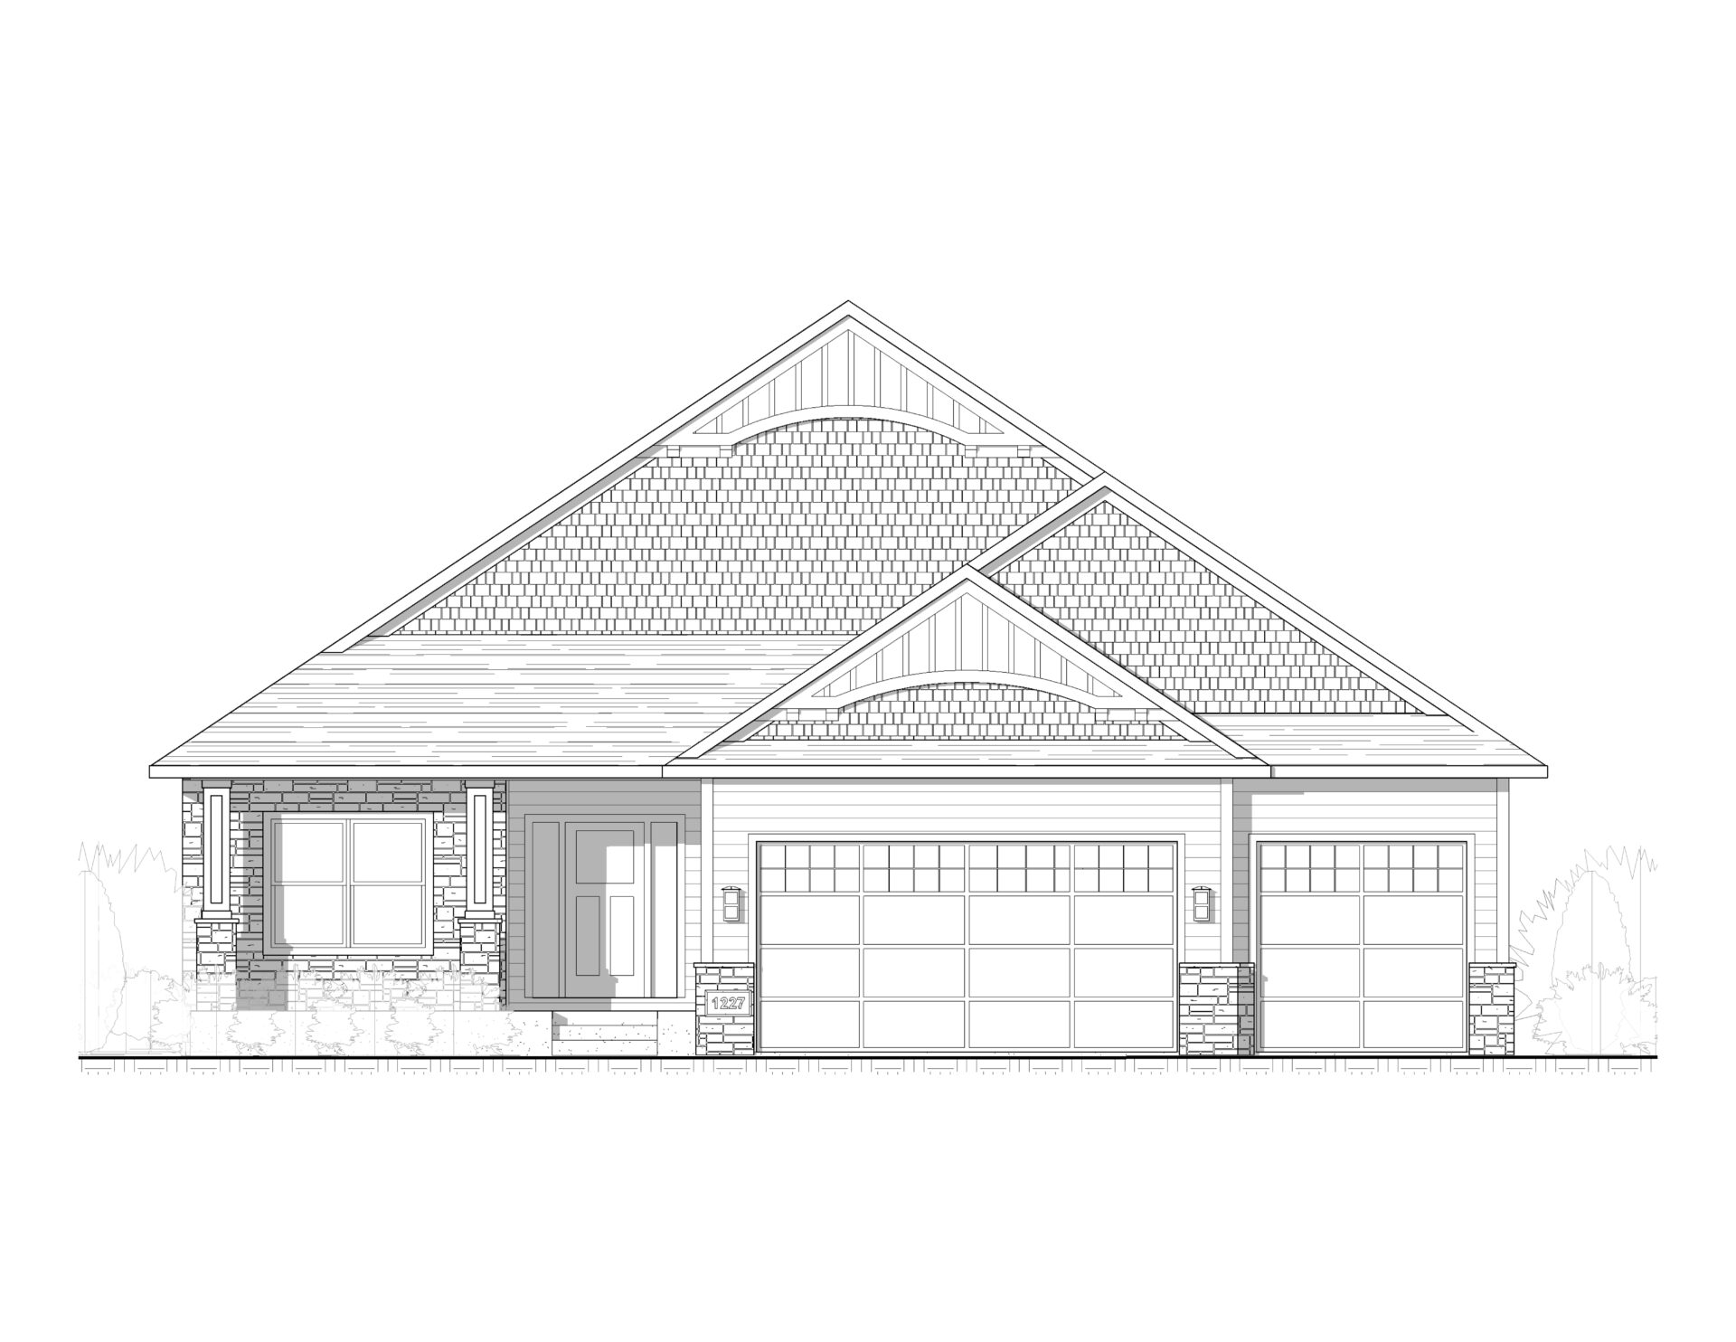
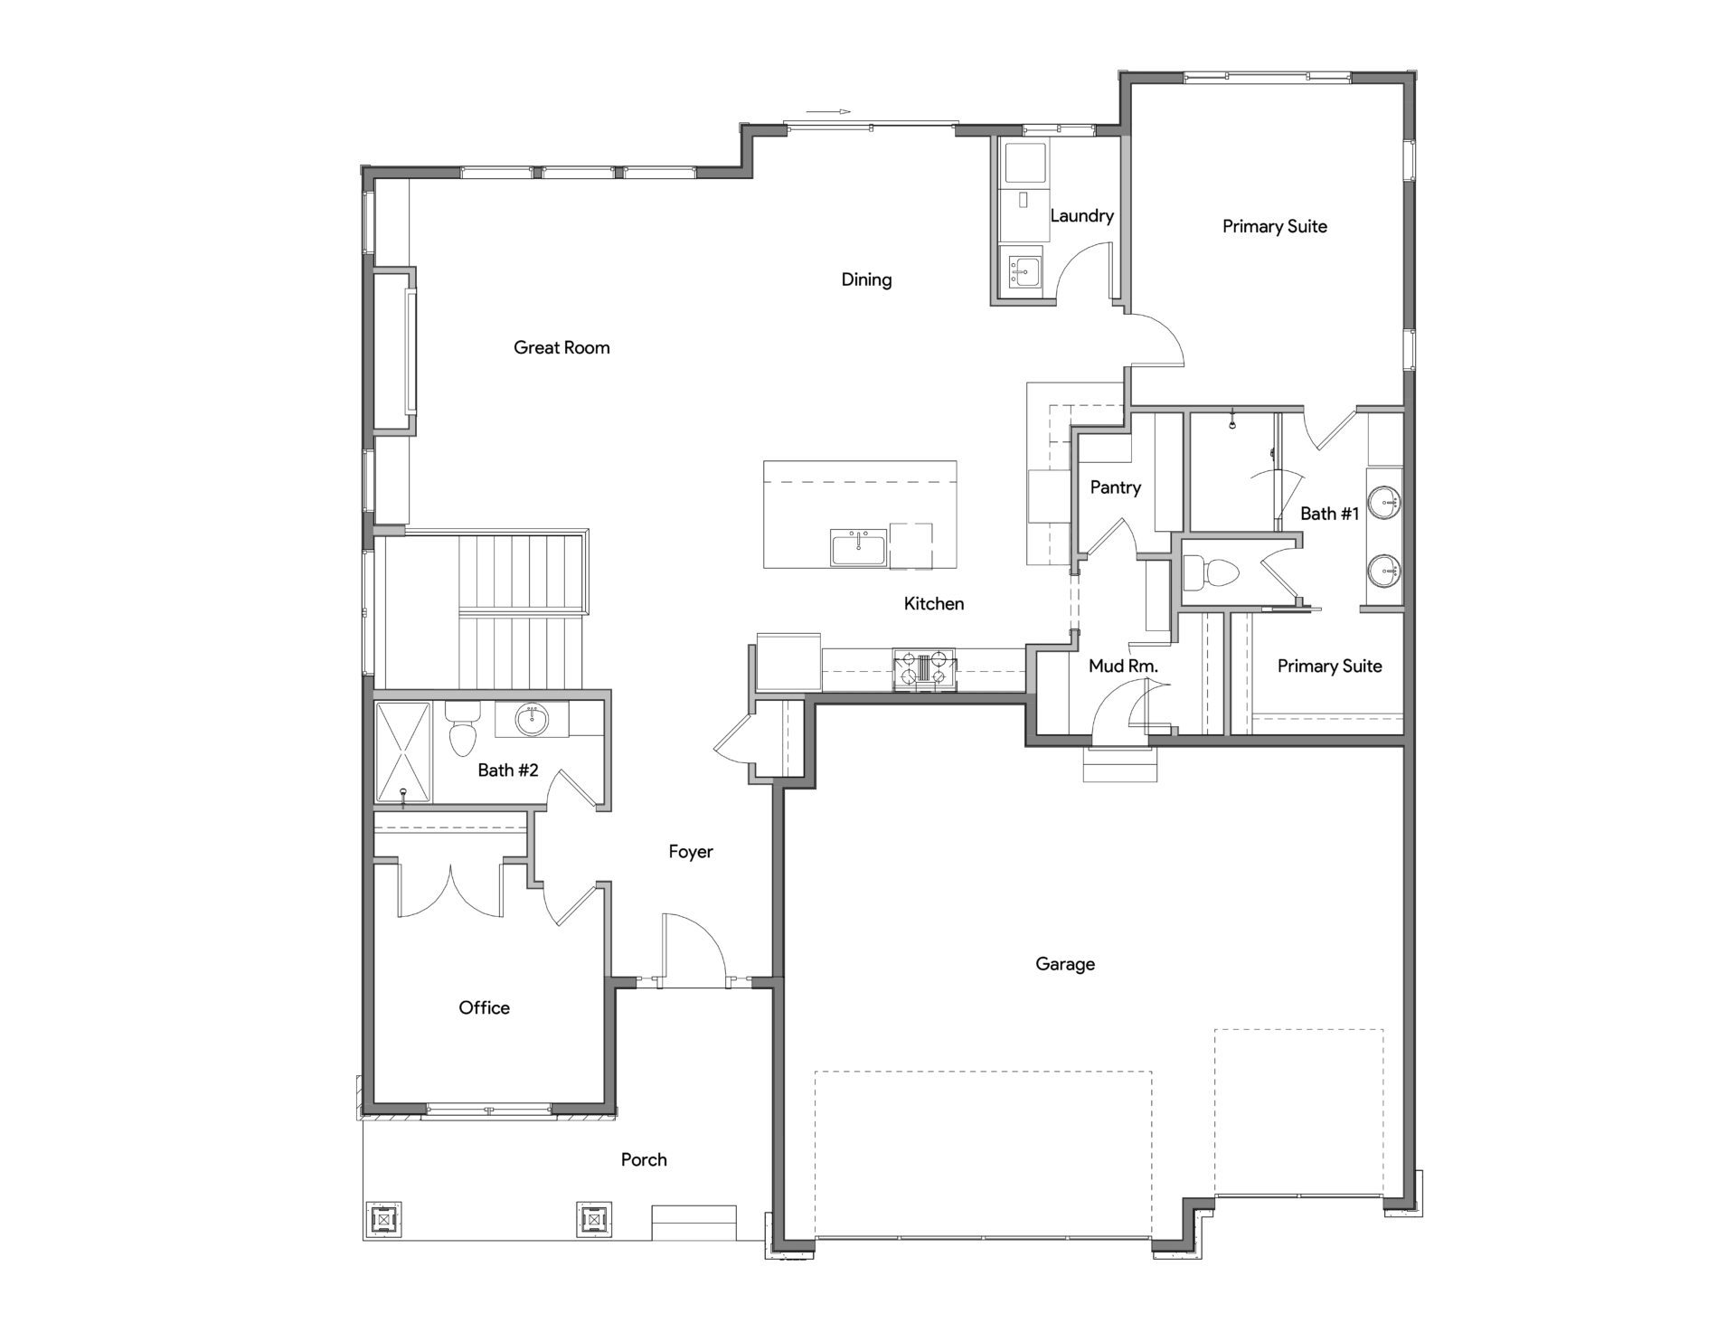
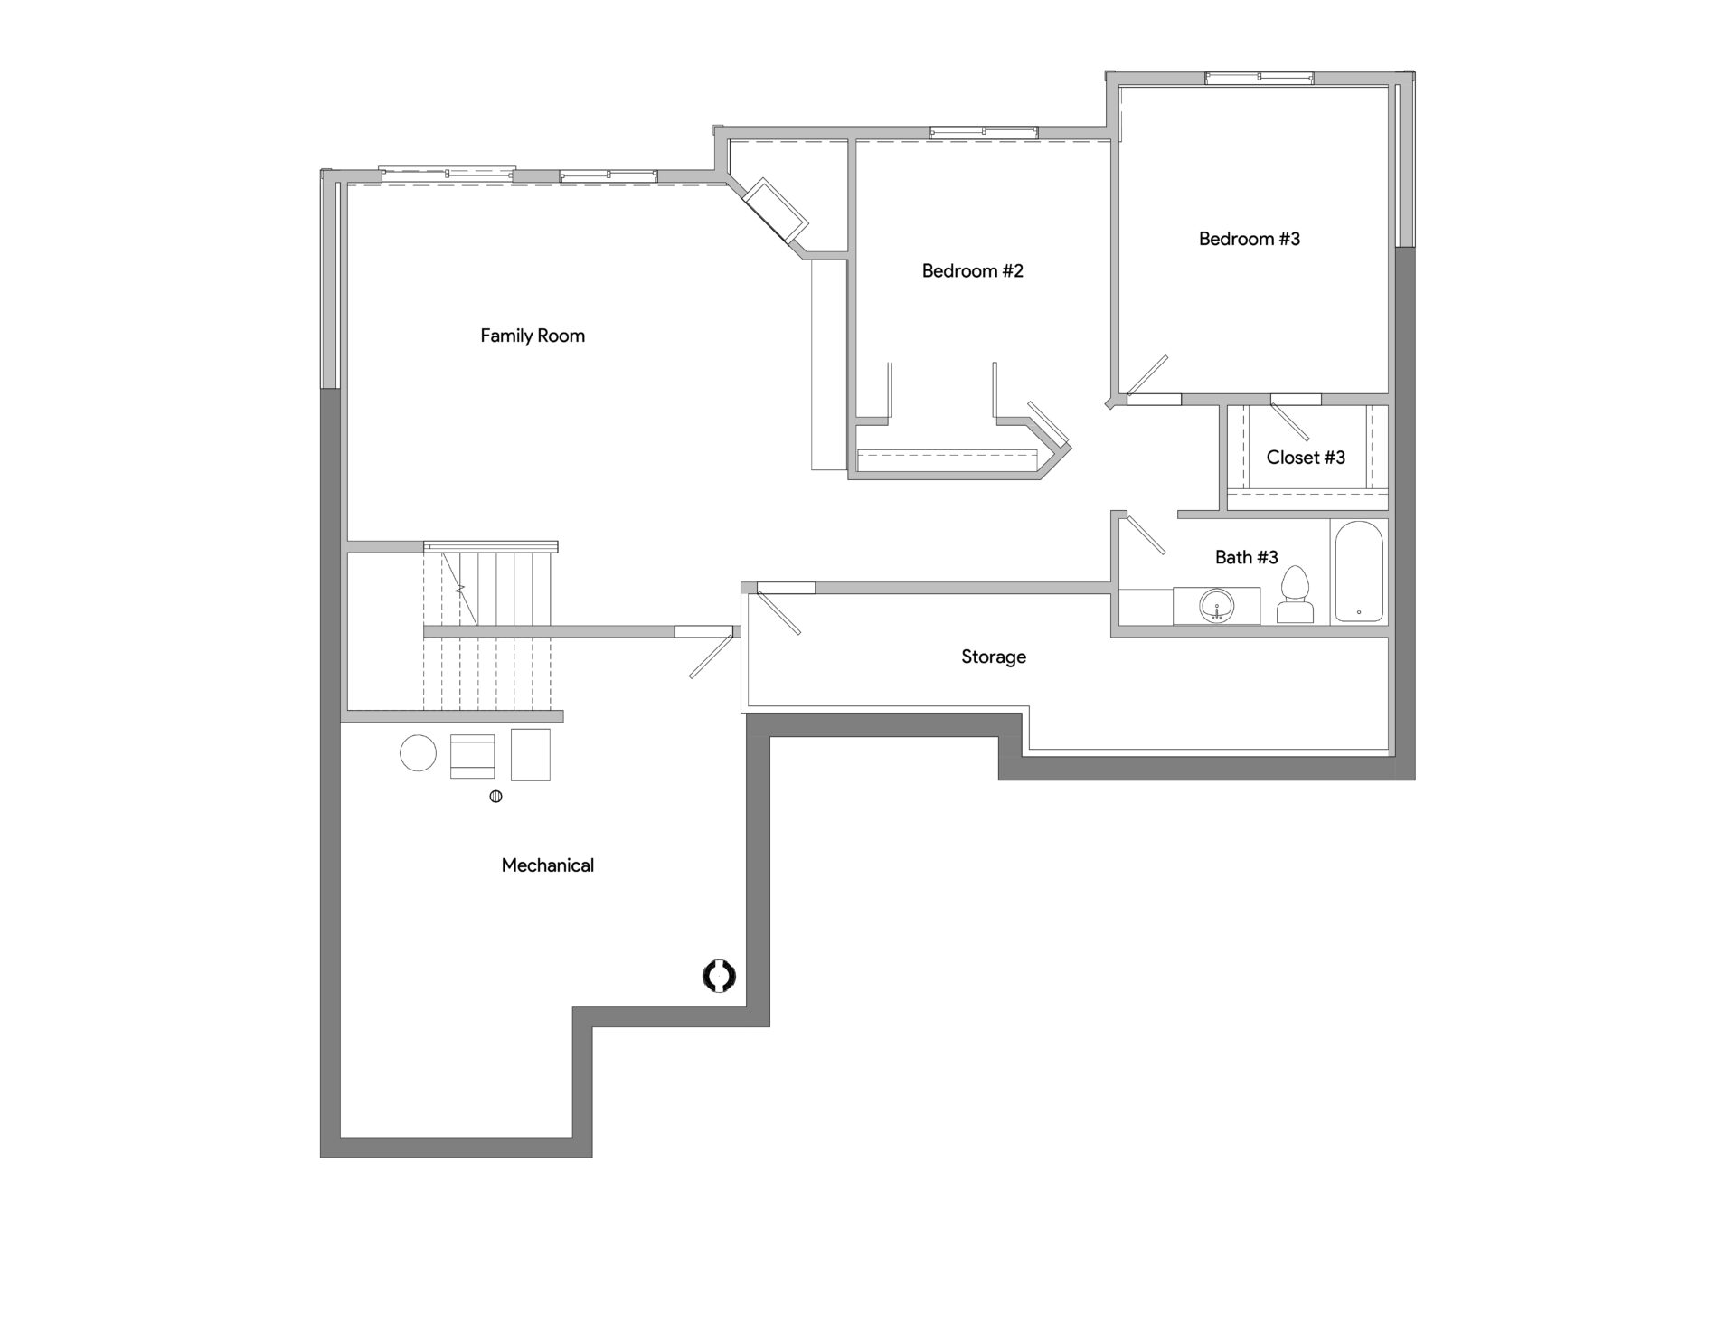
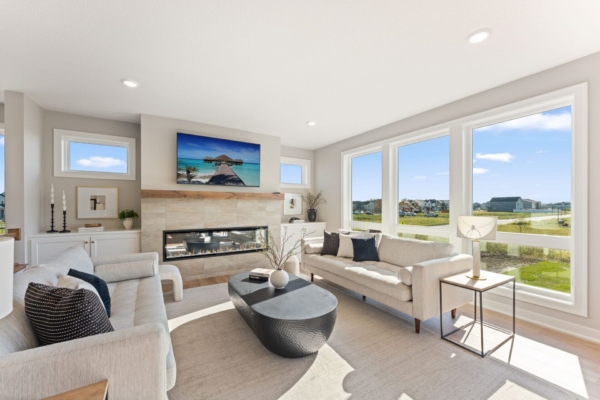
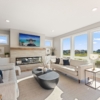
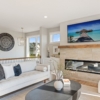
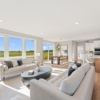
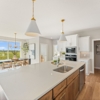
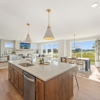
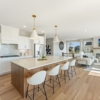
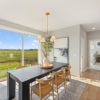
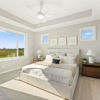
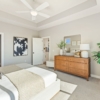
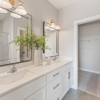
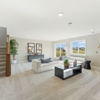
Welcome to the Brooklyn model from OneTenTen Homes, where thoughtful design, quality craftsmanship, and comfortable living come together in a beautifully finished rambler. This inviting home features an open layout with a spacious primary suite, a private home office, and a welcoming great room centered around a striking 72-inch electric fireplace with an elegant tile surround. The well-appointed kitchen flows seamlessly into the dining and living spaces and showcases custom, locally crafted cabinetry throughout, reflecting exceptional craftsmanship and attention to detail. The finished lower level expands your living space with two additional bedrooms, a full bathroom, and a cozy family room featuring a 36-inch gas fireplace with striking floor-to-ceiling tile, creating a beautiful focal point for gathering with family and friends. A finished storage room adds convenient space for seasonal items, hobbies, or everyday organization. Designed with quality, comfort, and livability in mind, the Brooklyn model showcases the craftsmanship and thoughtful details that define every OneTenTen home. Come experience a home built to complement the way you live today.

  • 3 Bedrooms
  • 3 Bathroom
  • One Story
  • 3,030 SQ.FT.

Additional Information

Floor PlansAmenitiesSchool InformationCommunity Overview

School District 196, officially known as Independent School District 196 or ISD 196, is a prominent educational institution located in the state of Minnesota. Serving the southern suburbs of the Minneapolis-Saint Paul metropolitan area, this school district is renowned for its commitment to academic excellence, diverse educational opportunities, and a strong sense of community. With a rich history dating back to its establishment, ISD 196 comprises several schools ranging from elementary to high school levels, providing students with a comprehensive and well-rounded educational experience.

Rosemount Elementary

Rosemount Middle School

Rosemount High School

Lanigan Isle is our newest community along the wetlands, parks, and trails of Amber Fields in Rosemount, Minnesota. Located just South and West of the newly opened Lifetime Fitness, you will find this new community that is full of suburban charm within a short drive of both Minneapolis, St. Paul, and the International Airport. The city of Rosemount gives a small-town feel with all the resources of a larger city.

Footer

OneTenTen-White

3000 County Road 42 West
Suite 302
Burnsville, MN 55337

contact@onetentenhomes.com

952.953.4000

Popular Links

  • Cities We Build
  • Floor Plans
  • Model Homes
  • Homes For Sale
  • Our Team
  • Contact Us

Homeowner Know-How

  • Warranty Request Form
  • Home Maintenance Guide

Our Mission

To provide a better customer experience than any other small to mid-sized home builder. To understand the expectations of the homeowner and deliver a quality product on time through a professional and organized process

Our Vision

OneTenTen Homes combines the efficiencies of a large organization with the flexibility of an independent custom home builder.

ONETENTEN PARTNERS

COPYRIGHT © 2026 OneTenTen Homes | All Rights Reserved
BUILDER LICENCE # BC730925 | Privacy Policy | Terms of Use | Minneapolis Web Design